 Bengaluru
Luxury Residential Apartments
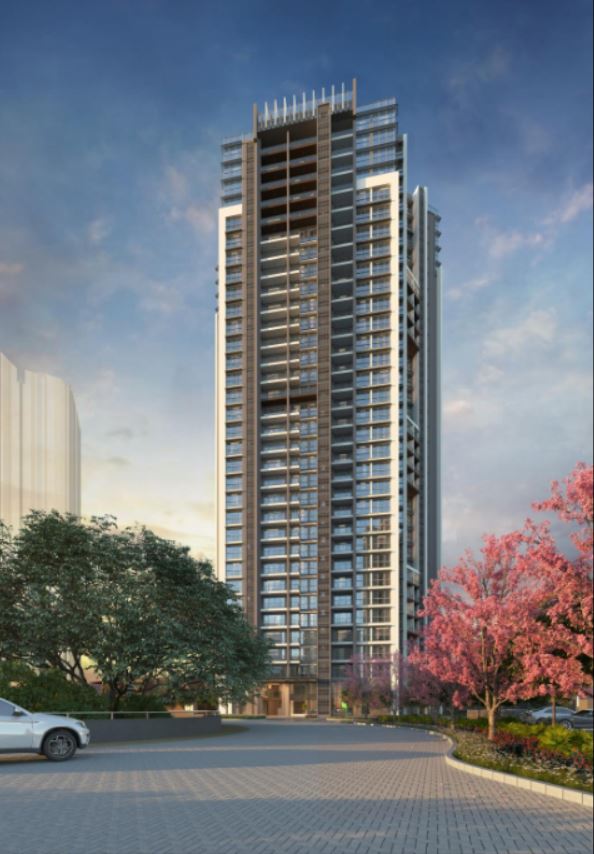
Park West Magnolia Tower
From ₹1.30 Cr
View Park West Magnolia Tower →Configurations and unit sizes are released in phases. Ask for the floor plan and brochure download.
Floor plans for Shapoorji Pallonji Park West are released tower by tower. Configurations, carpet and built-up areas, and unit orientations are published here as the developer issues them for each block. Ask our team and we will send the layout set for the tower you are considering. In the meantime, review the price page and the location & connectivity for this Binnypet development.
Layout preferences travel across projects, so if a particular configuration is what you are after rather than a particular address, it is worth seeing the same brief solved elsewhere. We hold drawings for L&T Elara Celestia, Total Environment Songs from the Wood and Total Environment Down By The Water.
Thoughtfully designed Shapoorji Pallonji Park West layouts offering 3 & 4 Bedroom residences with spacious interiors, floor-to-ceiling windows, abundant natural light, landscaped views and wide balconies for premium family living.
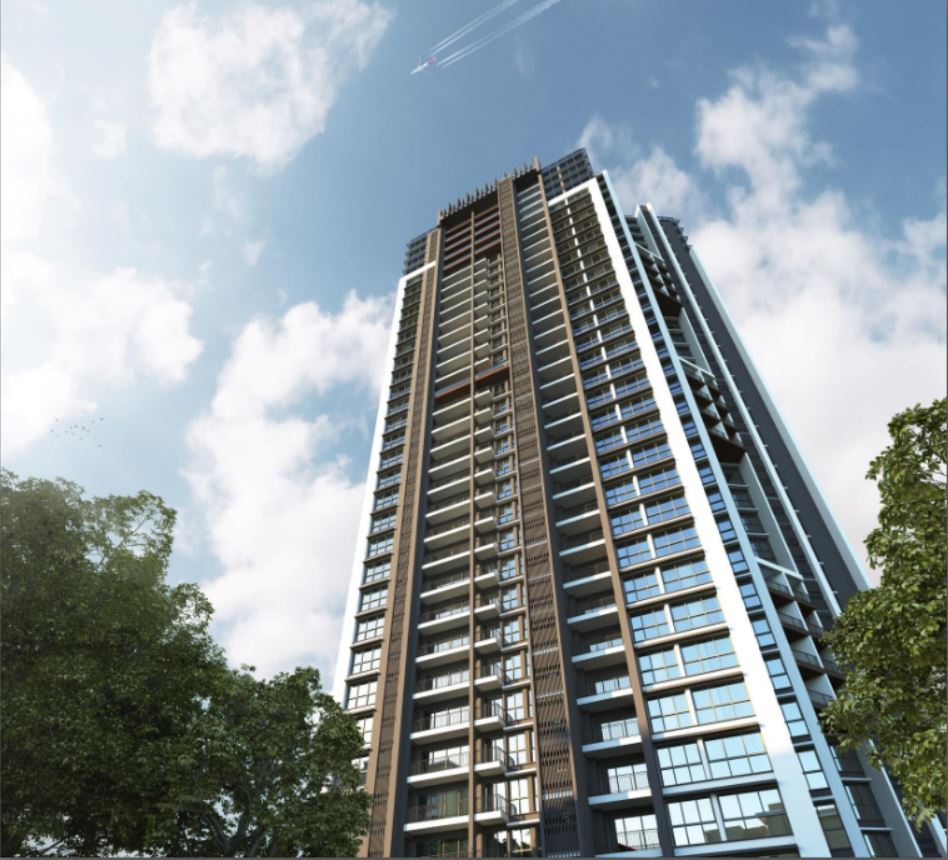
Explore the residential towers at Shapoorji Pallonji Park West, Bengaluru.
Bengaluru
Luxury Residential Apartments
From ₹1.30 Cr
View Park West Magnolia Tower →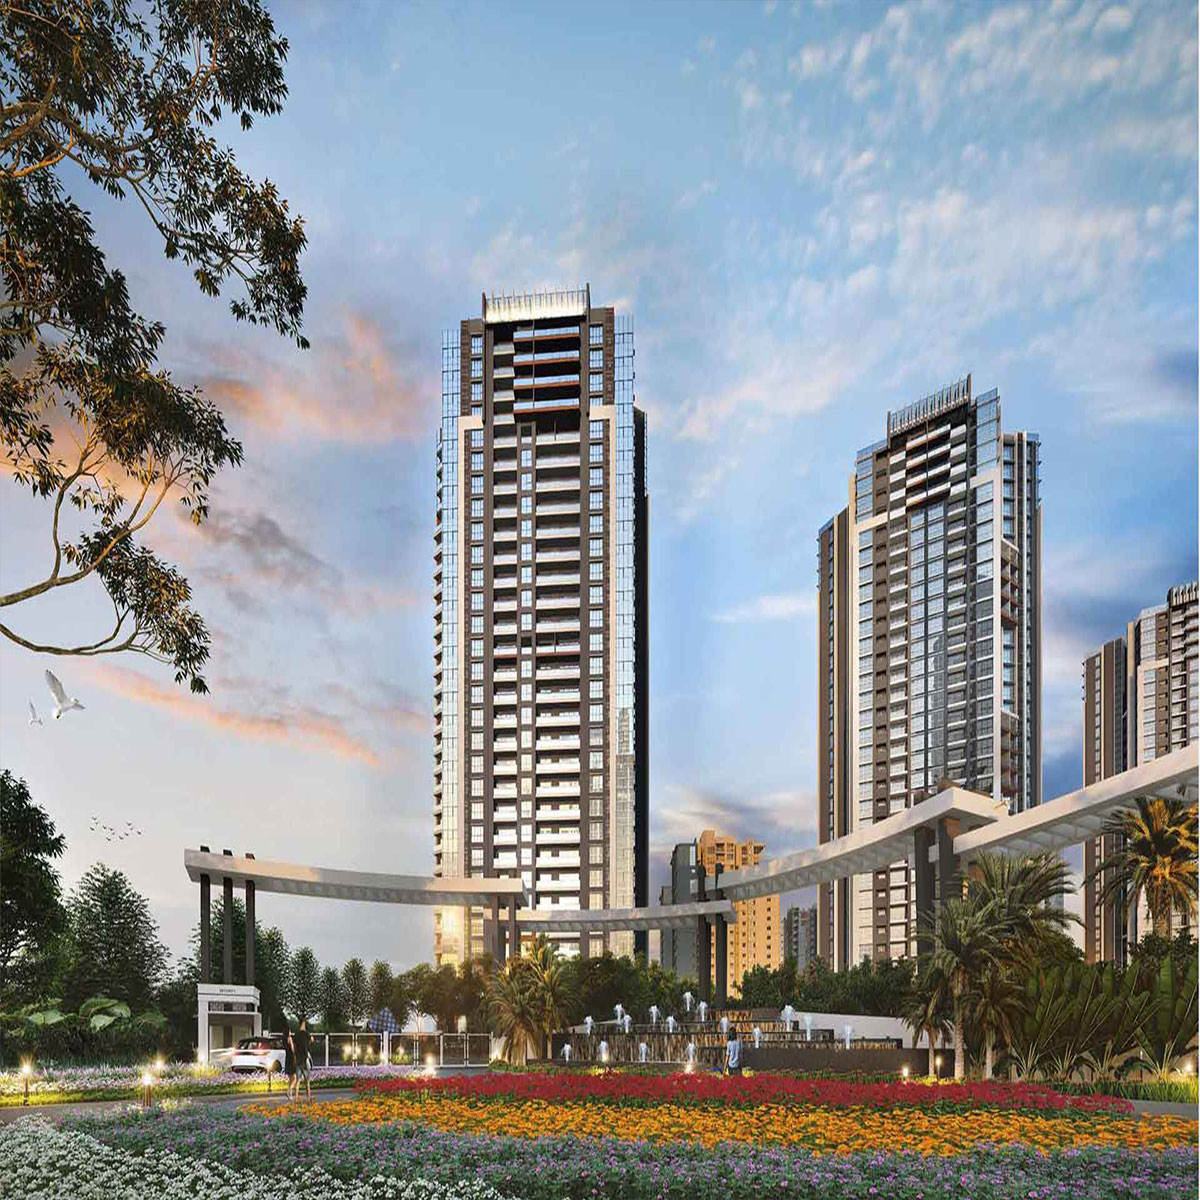 Bengaluru
Luxury Residential Apartments
From ₹1.55 Cr
View Park West Mahogany Tower →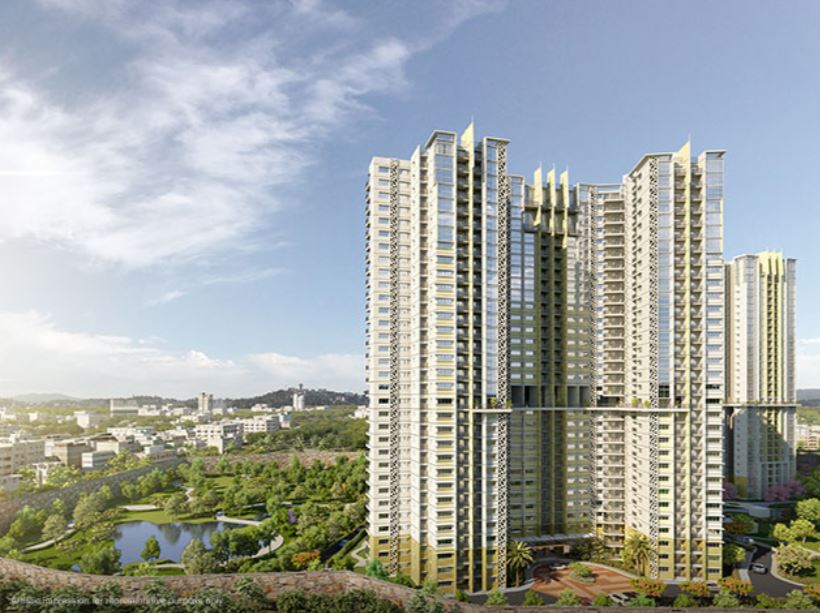 Bengaluru
 Bengaluru
Bengaluru
Bengaluru
Share your details and our team will reach out with pricing and offers.
Enter your details to view this floor plan instantly.