 Bengaluru
Luxury Residential Township
Shapoorji Pallonji Park West
From ₹2.6 Cr
View Shapoorji Pallonji Park West →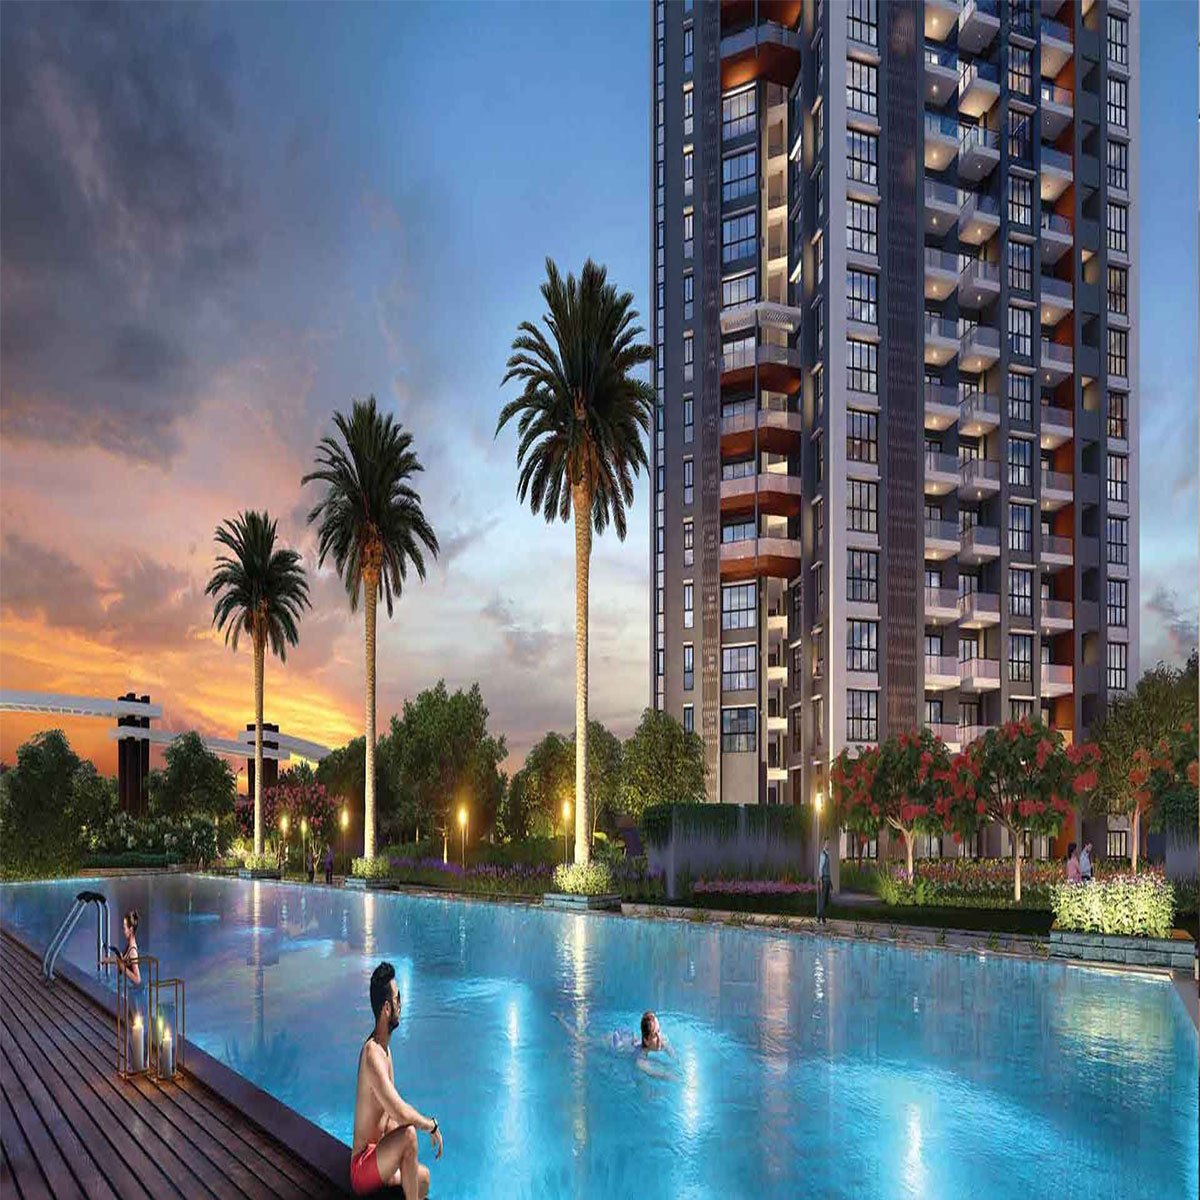 Binnypet, Bengaluru
Park West Mahogany Tower — Mahogany is a 25-floor tower at Shapoorji Pallonji Park West, Binnypet, holding 188 flats with eight to a floor, in 2, 3 and 4 bedroom plans including a 4 bedroom duplex penthouse.
Built-up areas run 1,335 to 3,275 sq.ft with carpet areas of 893 to 2,166 sq.ft, and the tower is quoted from ₹1.55 Crore onwards. Unlike the other blocks, Mahogany also offers a subvention scheme alongside the standard construction-linked plan, at an additional basic cost price. Buy now with a 10% booking amount and get attractive pricing. For the current cost sheet, floor plans and availability, reach the Park West Mahogany Tower team.
Park West Mahogany Tower is quoted from ₹1.55 Crore onwards, across built-up areas of 1,335 to 3,275 sq.ft and carpet areas of 893 to 2,166 sq.ft. The 4 bedroom duplex penthouse of 3,275 sq.ft is listed at ₹3.05 Crore. Unit-wise rates for the 2, 3 and 4 bedroom plans are shared on request, as the published figures for this tower vary between sources and we would rather send you the current cost sheet than quote a number we cannot stand behind. The listed price excludes GST, advance maintenance, corpus deposit, club registration and legal charges. A subvention scheme is available for this tower at an additional basic cost price. Visit our experience sales center for the cost sheet, or schedule an online virtual call.
| Unit Type | Saleable Area | Booking | Price |
|---|---|---|---|
| 2 BHK | 1,335 Sq.ft (893 carpet) | 10% Down Payment | Get Price |
| 3 BHK | 1,735 Sq.ft (1,134 carpet) | 10% Down Payment | Get Price |
| 3 BHK | 1,970 Sq.ft (1,264 carpet) | 10% Down Payment | Get Price |
| 4 BHK | 2,890 Sq.ft (2,025 carpet) | 10% Down Payment | Get Price |
| 4 BHK | 3,095 Sq.ft (2,023 carpet) | 10% Down Payment | Get Price |
| 4 BHK Duplex | 3,275 Sq.ft (2,166 carpet) | 10% Down Payment | ₹3.05 Cr |
Prices are indicative and subject to change without prior notice. Contact us for the current price list.
Pay a 10% booking amount to reserve your residence at the current sale price.
The balance runs on an instalment-based construction-linked payment plan.
Final payment at handover. Home loan assistance is arranged through leading banks and financial institutions.
Thoughtfully designed Park West Mahogany Tower layouts offering 2, 3 & 4 Bedroom residences with spacious interiors, floor-to-ceiling windows, abundant natural light, landscaped views and wide balconies for premium family living.
Park West Mahogany is quoted from ₹1.55 Crore onwards, with the 4 bedroom duplex penthouse of 3,275 sq.ft at ₹3.05 Crore. Ask for the detailed price list and cost sheet for the 2, 3 and 4 BHK residences at Binnypet, Bengaluru.
Sizes are as follows. 2 Bedroom — 1,335 sq.ft built-up, 893 sq.ft carpet. 3 Bedroom — 1,735 sq.ft and 1,970 sq.ft built-up, 1,134 to 1,264 sq.ft carpet. 4 Bedroom — 2,890 sq.ft and 3,095 sq.ft built-up. 4 Bedroom Duplex — 3,275 sq.ft built-up, 2,166 sq.ft carpet.
Mahogany holds 188 flats, with eight on each of its 25 floors.
Yes. Mahogany is offered on a subvention scheme as well as the standard construction-linked payment plan, at an additional basic cost price. Ask our team for both cost sheets so you can compare them.
Mahogany is built to 25 Floors.
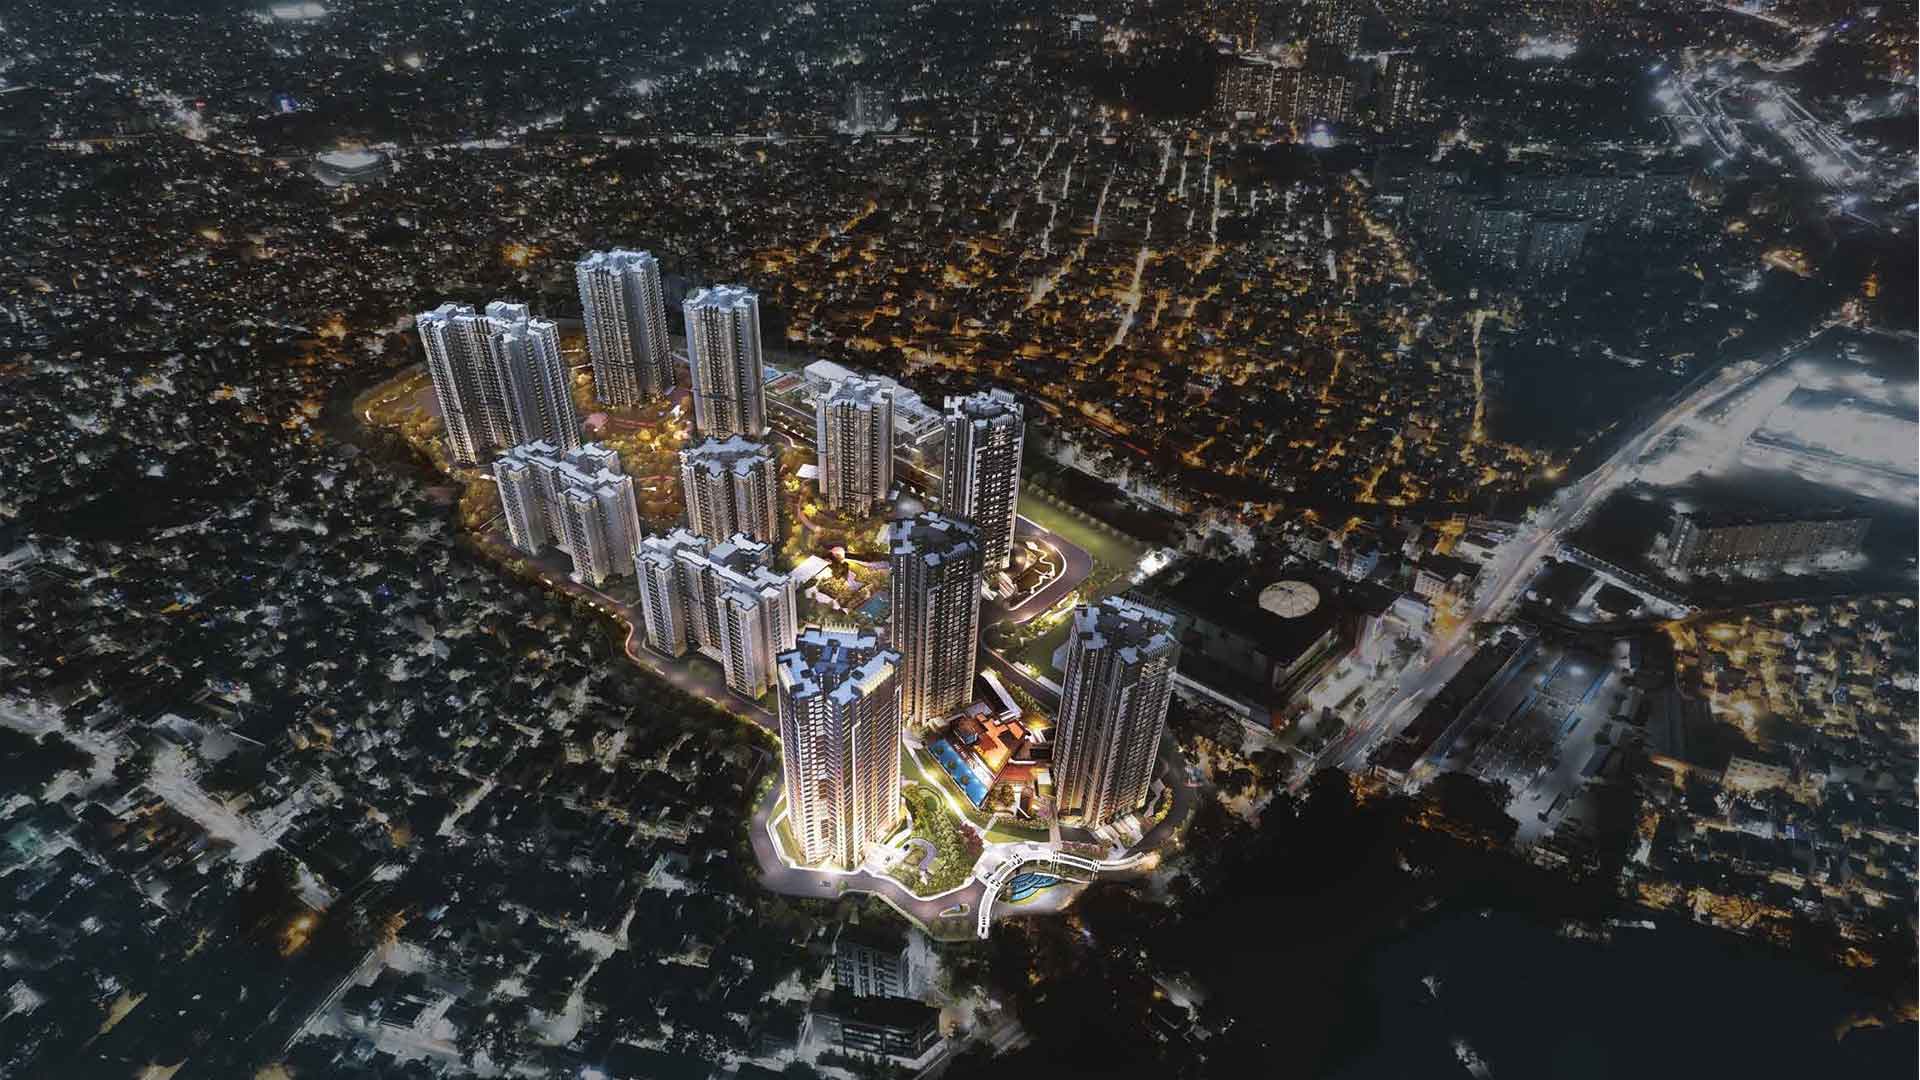
The township is spread across 47 acres at Binnypet, with a large portion dedicated to greenery, landscaping and water bodies.
Residents share the Park West township amenities: club house, swimming pool, gymnasium, tennis court, badminton court, basketball court, squash court, party hall, kids play area, jogging track, guest rooms, library, bio-diversity park and landscaped parks and gardens.
Inside Shapoorji Pallonji Park West at Binnypet, in the central business district of Bengaluru, close to the railway station, metro station, Majestic, Mysore Road and Sirsi Circle.
The RERA registration recorded for this tower is PRM/KA/RERA/1251/310/PR/181204/002196. The township is registered under AG/201012/002060, listed on rera.karnataka.gov.in under registered projects.
The booking amount is a 10% down payment, with the balance on an instalment-based construction-linked payment plan. Home loan assistance is available from leading banks and financial institutions.
The township also offers Magnolia Tower, Oak Tower, Pine Tower and Cedar Tower, alongside Sequoia Tower, the final building released for sale. Ask our team which inventory is still open in each.
Shapoorji Pallonji Real Estate is a turnkey developer with in-house business development, operations, marketing, finance and legal teams. Offices built by the group include Citi Bank, HSBC, DELL, Philips, PWC, TCS and Wipro, and it has delivered Mahindra Windchimes in Bengaluru.
Yes. Visit the Park West experience sales center to see the model apartment, master plan and current availability. We also schedule online meetings and virtual presentations over Zoom, Google Meet or Microsoft Teams.
Park West Mahogany Tower, Shapoorji Pallonji Park West, Binnypet, Bengaluru, Karnataka, India — well connected to schools, hospitals, workplaces, metro and shopping destinations.
Park West Mahogany Tower is part of Shapoorji Pallonji Park West at Binnypet, in the central business district of Bengaluru.
The railway station, metro station and Majestic are close by, with Mysore Road, Sirsi Circle, Magadi Road, Rajajinagar, Malleshwaram and Vijayanagar all within a short run. Sirsi Circle is a few minutes away on foot.
Offices in the surrounding belt include Mindtree, HP, Mphasis, NTT Data, Accenture, Sonata Software and Textron. Ask us for the location map, or schedule an online virtual call.
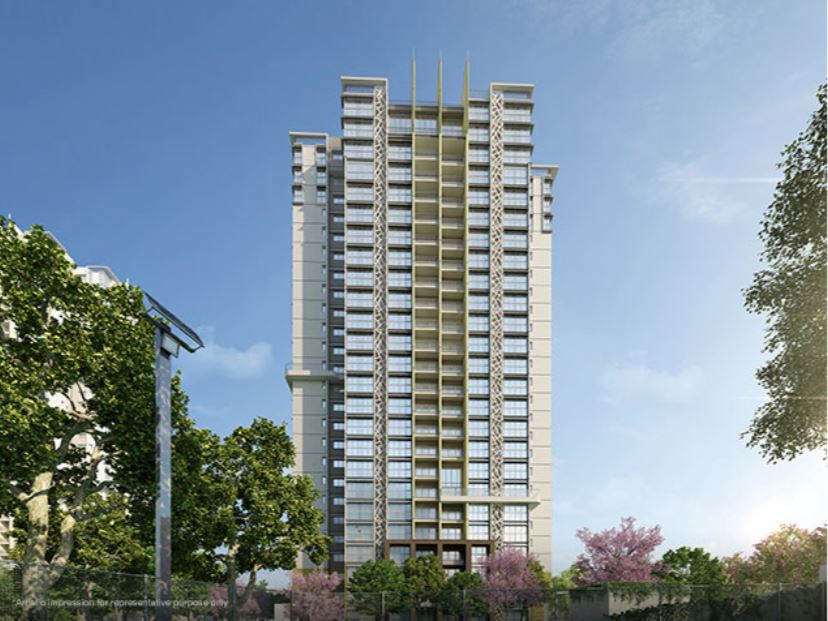
Explore the residential towers at Shapoorji Pallonji Park West, Bengaluru.
Bengaluru
Luxury Residential Township
From ₹2.6 Cr
View Shapoorji Pallonji Park West →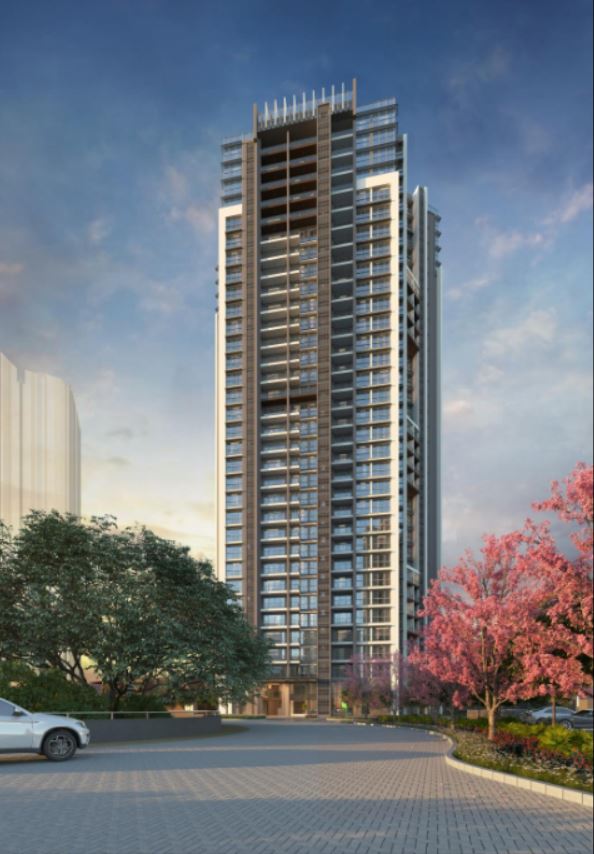 Bengaluru
Luxury Residential Apartments
From ₹1.30 Cr
View Park West Magnolia Tower →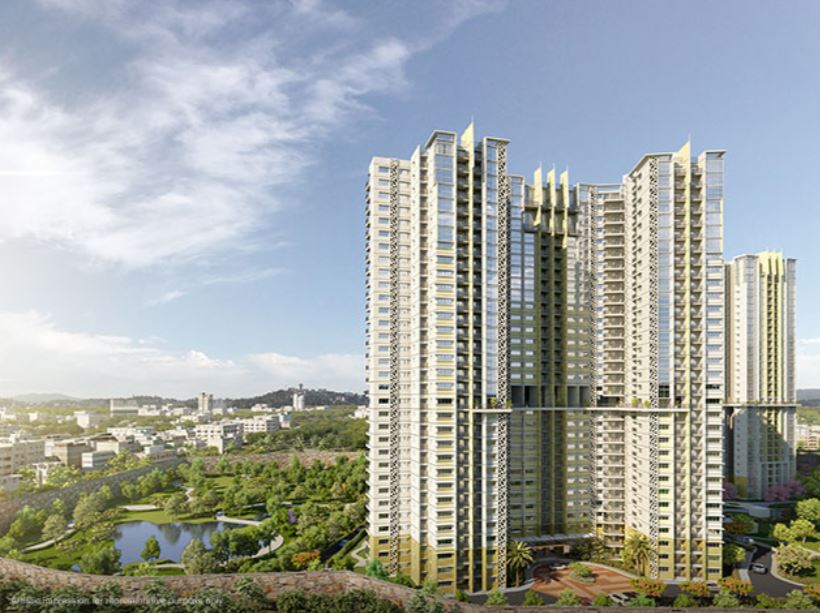 Bengaluru
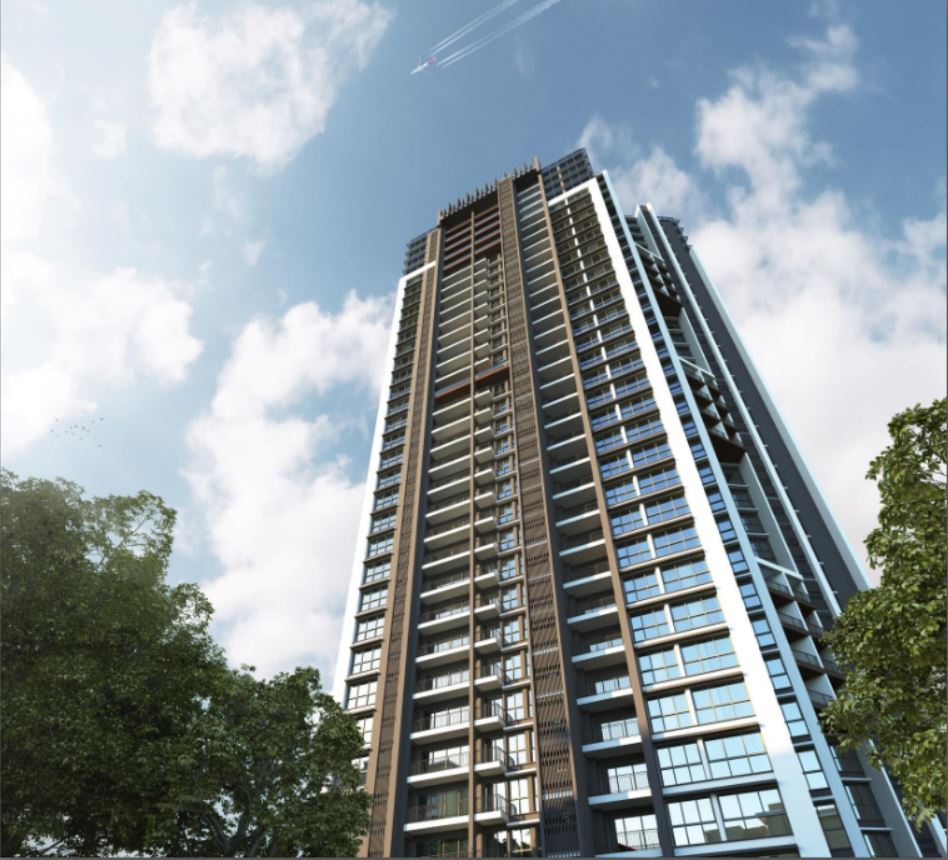 Bengaluru
Bengaluru
Bengaluru
Visit our experience sales center to see the model apartment, schedule a meeting with our sales team, or request an online virtual call. Ask for the Park West Mahogany Tower price list, cost sheet, floor plan and brochure download.
By submitting, you authorise us to contact you regarding this project.
Share your details and our team will reach out with pricing and offers.
Enter your details to view this floor plan instantly.